
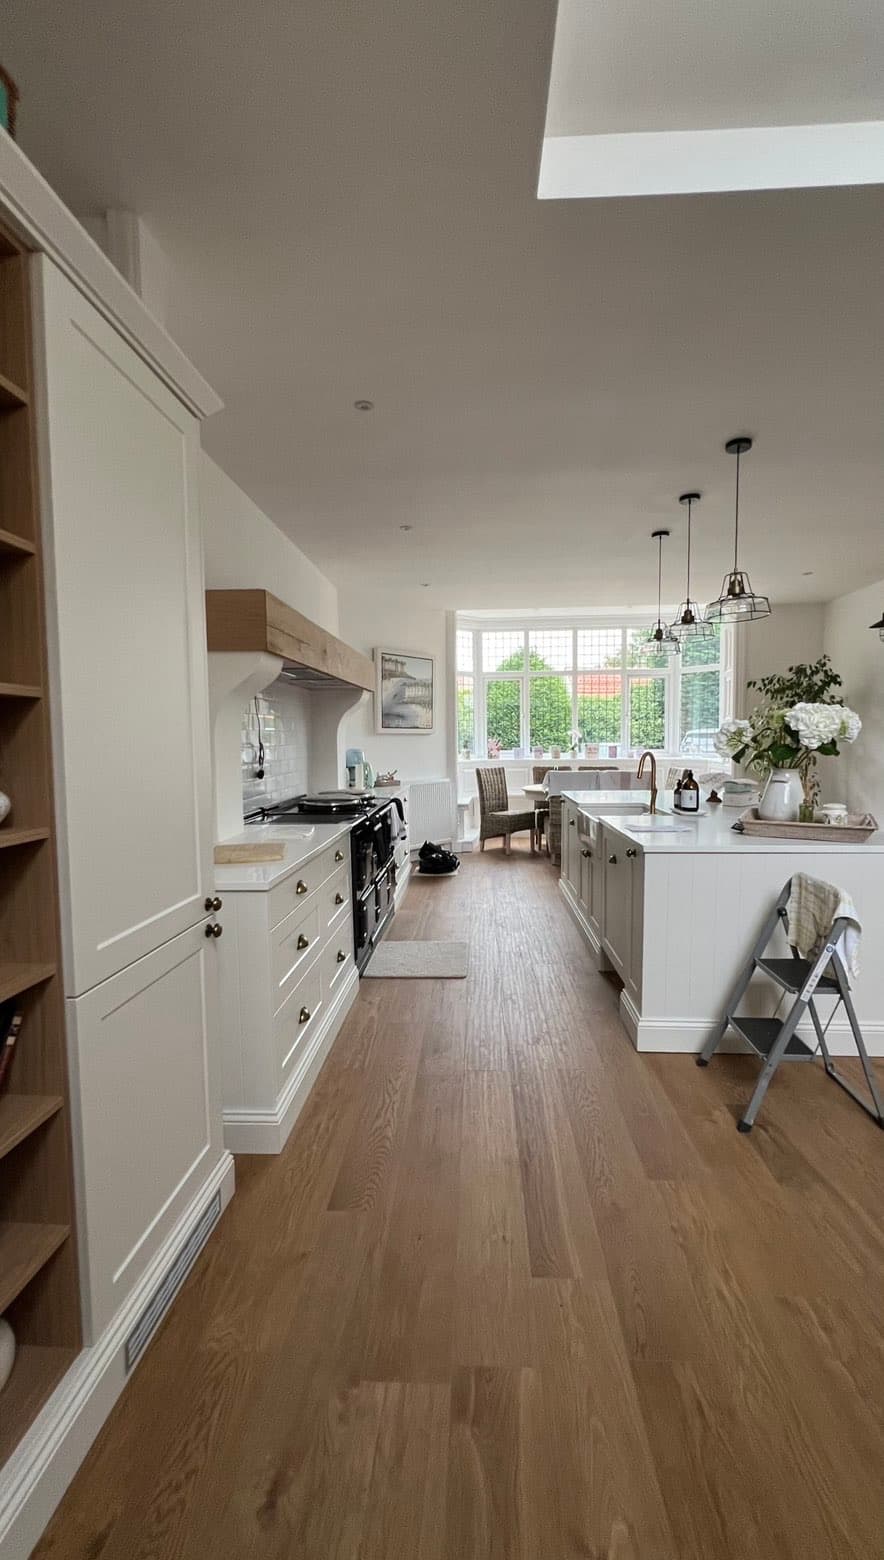
House Extensions in Scarborough
One team takes the extension from the first drawing to the last coat of paint, so nothing gets lost between trades.
The job, in full
What's included
Permitted development and planning checked against your property before we quote
Foundations, structural steel, roof and weatherproof shell
Electrics, plumbing, plastering, glazing and joinery by the same team
Building control inspections booked and passed as part of the job
Why us
An extension is really six trades in sequence, and the gaps between them are where budgets and timelines slip. We run every stage ourselves, so the person who quoted the job is on site when the steel goes in and when the kitchen goes back.
Common questions
Straight answers on house extensions.
Often not. Many single-storey rear extensions fall under permitted development, up to 4 metres for a detached house or 3 metres for a semi-detached or terraced house, subject to height and boundary rules. Two-storey extensions, side extensions near a boundary, and anything in a conservation area or on a listed building usually need a full application. We check your property first and tell you which applies.