
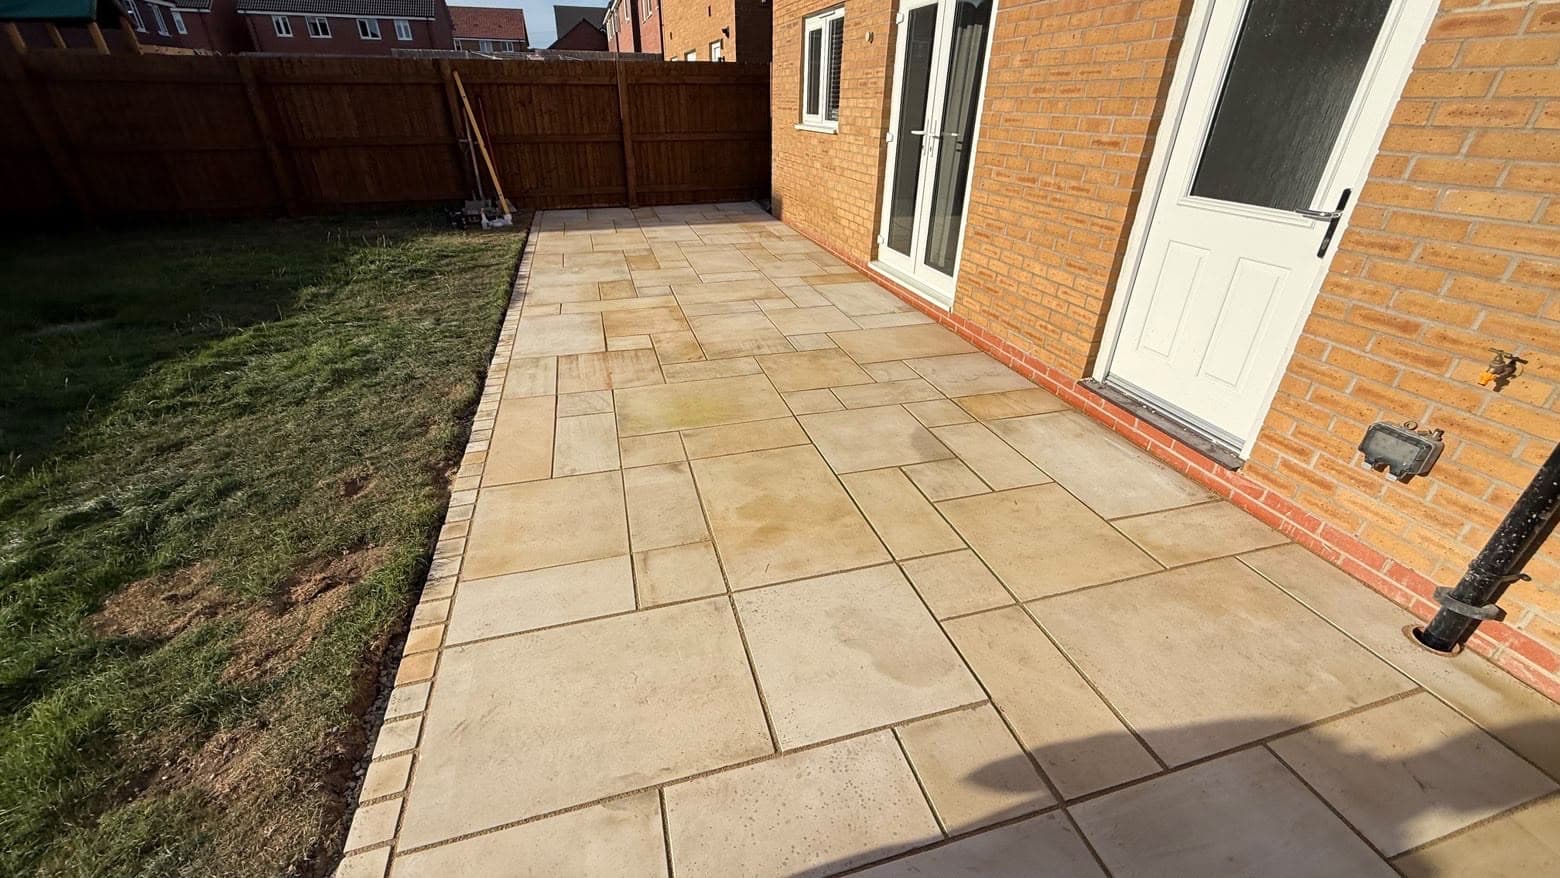
Landscapers & Garden Design, Scarborough
Garden rooms and outdoor redesigns built to the same structural standard as the rest of the house.
The job, in full
What's included
Garden room and outbuilding design and construction
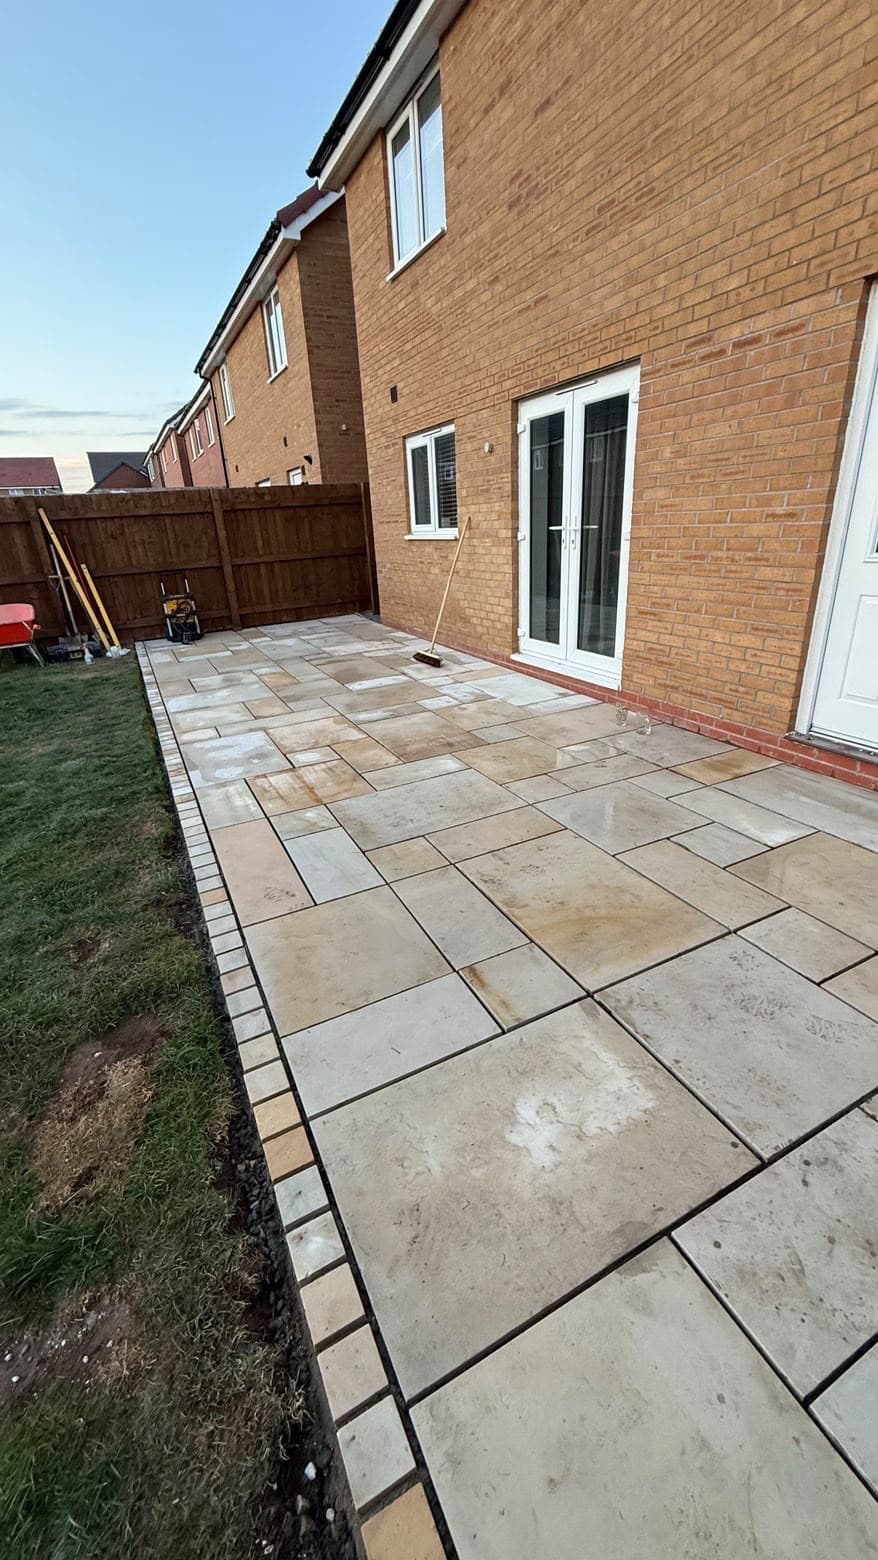
Full garden redesigns, including hard landscaping and structural works
Foundations, insulation and electrics for year-round garden rooms
Bespoke joinery finish inside garden rooms and outbuildings
Why 4orty Construction
A garden room is a building, not a shed kit. We design and build them to the same structural, insulation and electrical standard as an internal room extension, which most generic landscaping firms aren't set up to do.
Common questions
Straight answers on landscaping & gardens.
Most garden rooms fall under permitted development if they're single-storey, sit at least 2 metres from a boundary when over 2.5 metres high, and don't cover more than 50% of the garden alongside other outbuildings. They also can't be used as separate self-contained living accommodation without planning permission. We check the specifics against your plot before quoting.