
How Much Does a House Extension Cost in North Yorkshire? 2026 Guide
Extensions are priced per square metre, and the range is wide. Here's what a typical single-storey or two-storey extension costs in 2026 and what pushes it up or down.
Extensions are priced by floor area, so the honest answer starts with a rate per square metre and then gets adjusted for everything specific to your house. Across most of England in 2026, published cost guides put a single-storey extension at roughly £1,800 to £3,200 per m², before VAT and before design fees. North Yorkshire sits inside that band, not at the London end of it.
Typical 2026 figures (national ranges, excluding VAT)
- Single-storey extension, per m²
- £1,800 – £3,200
- 20m² single-storey rear extension
- £40,000 – £56,000
- Two-storey extension, per m²
- £2,000 – £2,800 (the roof and foundations are shared across two floors)
- Add for VAT
- 20% on top of most builder quotes
Those figures cover the shell, windows and doors, electrics, plumbing, plastering and decoration. They don't cover the kitchen or bathroom that usually goes in the new space, which is why a “kitchen extension” quote is always higher than an extension quote for the same footprint.
| What changes the price | Effect |
|---|---|
| Kitchen or bathroom in the new space | Adds the full fit-out cost on top; a fitted kitchen alone can be £8,000 to £25,000+ |
| Opening up the existing house (steel beam, knock-through) | Adds structural engineer fees and the steel; typically £2,000 to £6,000 |
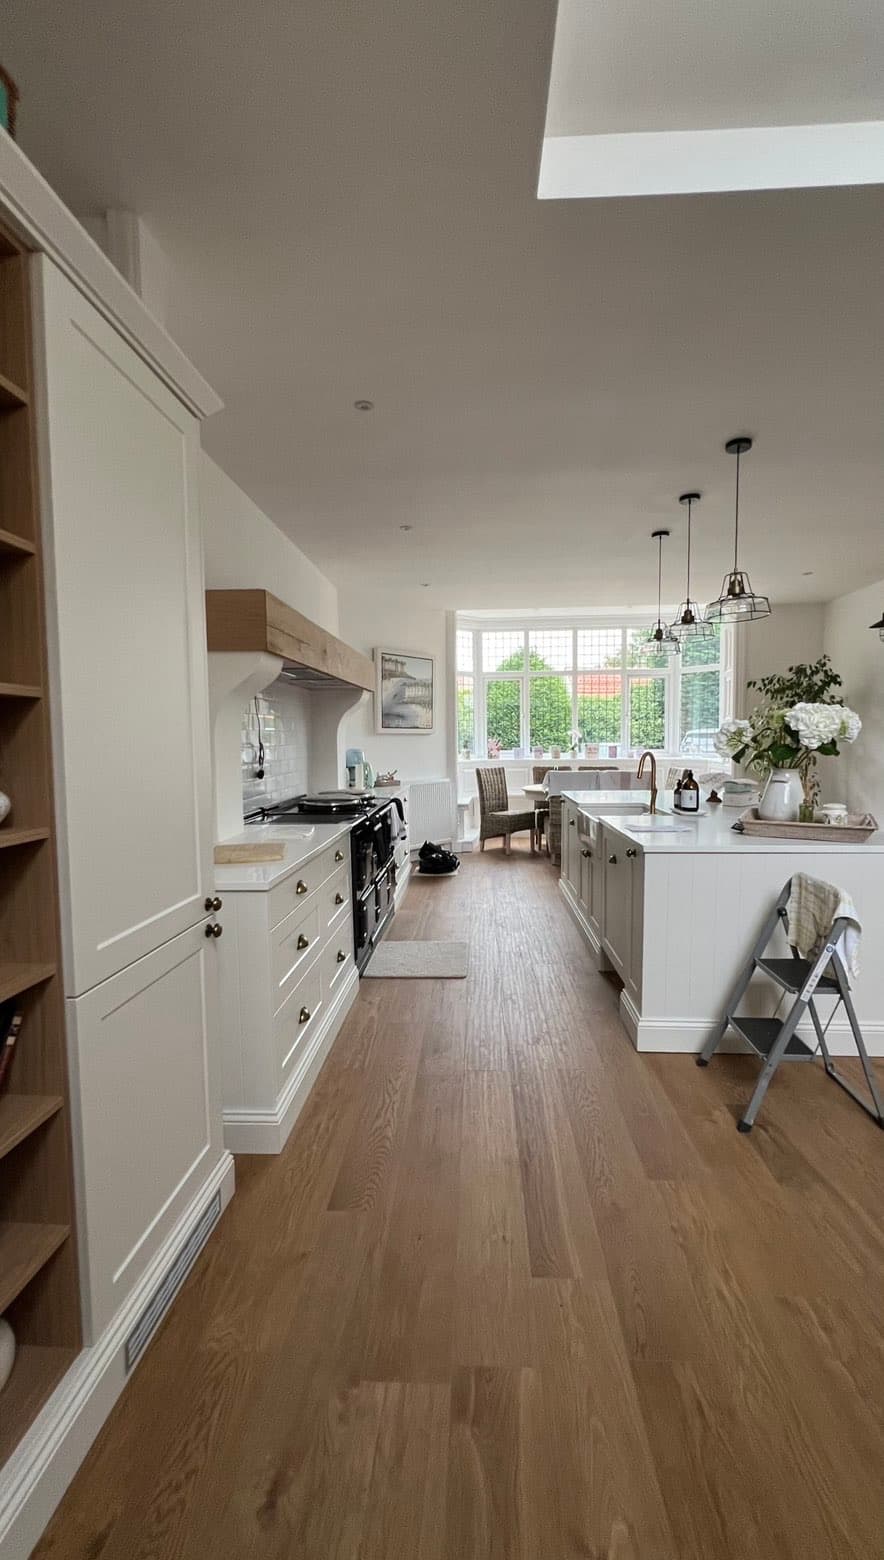
| Roof lantern or large glazed doors | Glazing is one of the biggest single line items; £3,000 to £10,000+ depending on size |
| Difficult access or a sloping site | More labour and groundwork; skips, scaffold and materials all cost more to get in |
| Conservation area or listed building | Planning application needed and materials may have to match; adds time more than money |
| Drawings, structural calcs, building control | Budget £2,000 to £5,000 in fees on top of the build |
Two things specific to this part of the coast: older Scarborough, Whitby and Filey terraces often have narrow rear access, which means materials go through the house or over a wall, and coastal exposure means we specify roofing and external finishes for wind and salt, not the cheapest option that would pass inland.
A published range is a useful sanity check, not a quote. Ours come after a site visit, itemised, so you can see where the money goes. We also check permitted development limits before you spend anything on drawings, which our planning permission guide walks through.
Related to this guide
See the residential service this guide relates to.
Read next