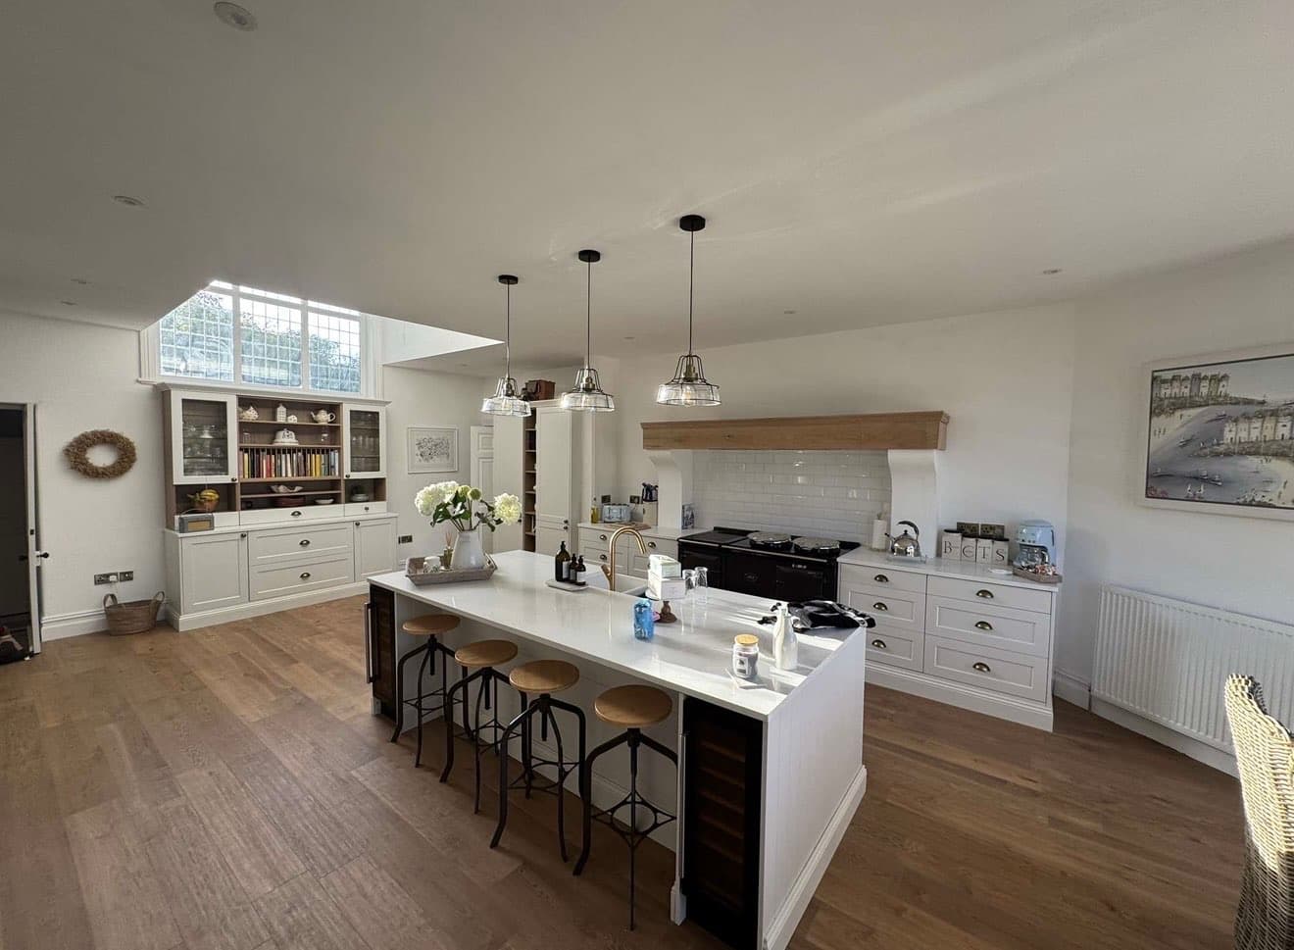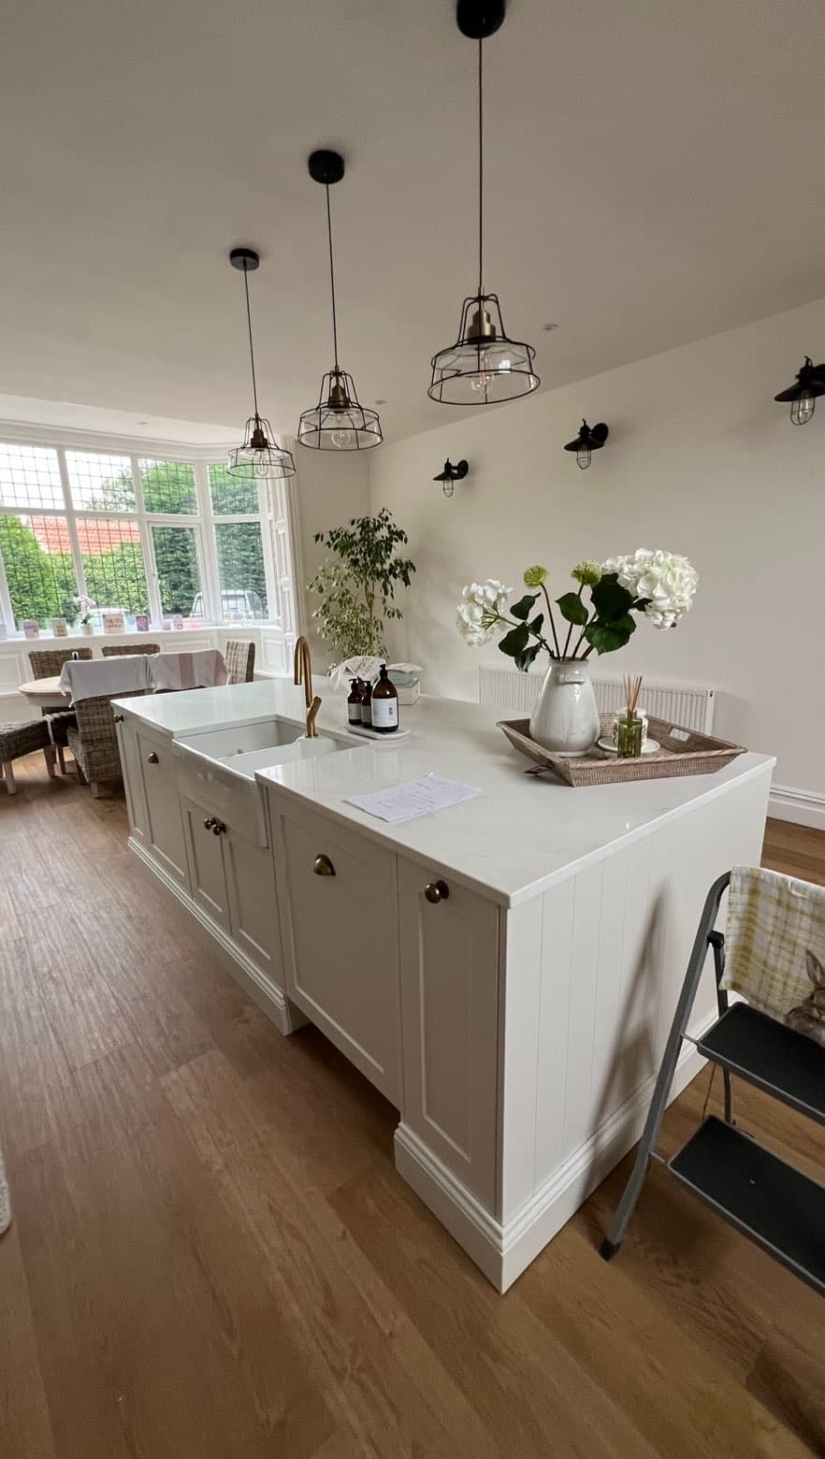
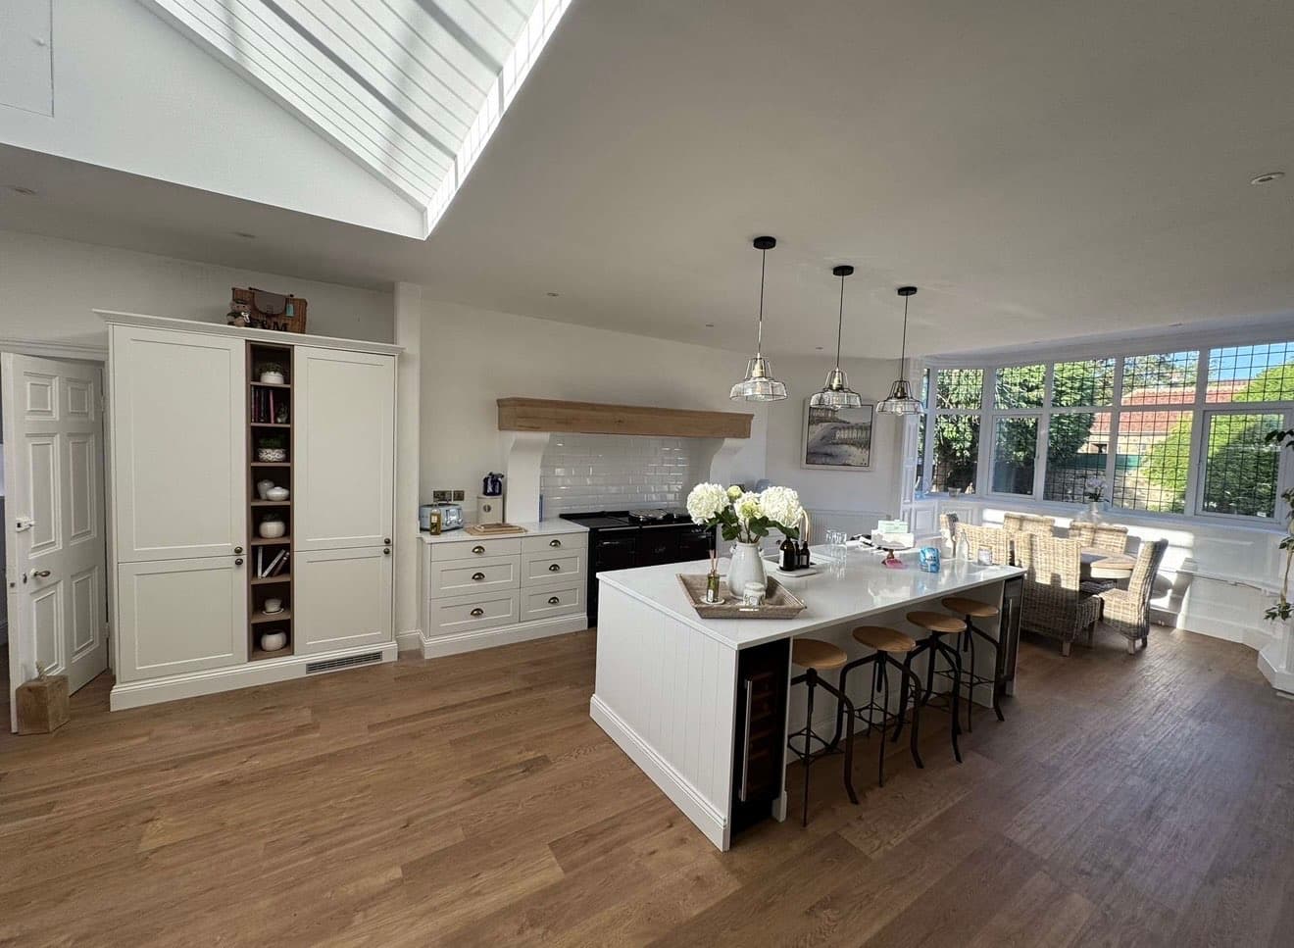
This project combined a kitchen renovation with a structural extension: a new open-plan space was built onto the existing kitchen, topped with a vaulted roof lantern that floods the extended dining area with light.
The kitchen itself is bespoke shaker-style cabinetry in a soft off-white, built around a black range cooker set beneath a hand-built oak mantel on curved plaster corbels — shown mid-build in the before-and-after comparison below, before the surrounding wall was skimmed and painted.
A long central island with a built-in wine cooler and bar seating anchors the room, with a fitted dresser unit and glazed display shelving finishing the original kitchen run.
Project details
- Scope
- Kitchen renovation + structural extension
- Feature
- Vaulted roof lantern, hand-built oak mantel
- Property
- Residential
In progress to finished
Drag the divider, or use the arrow keys, to compare the same feature mid-build and finished.
 In progressFinished