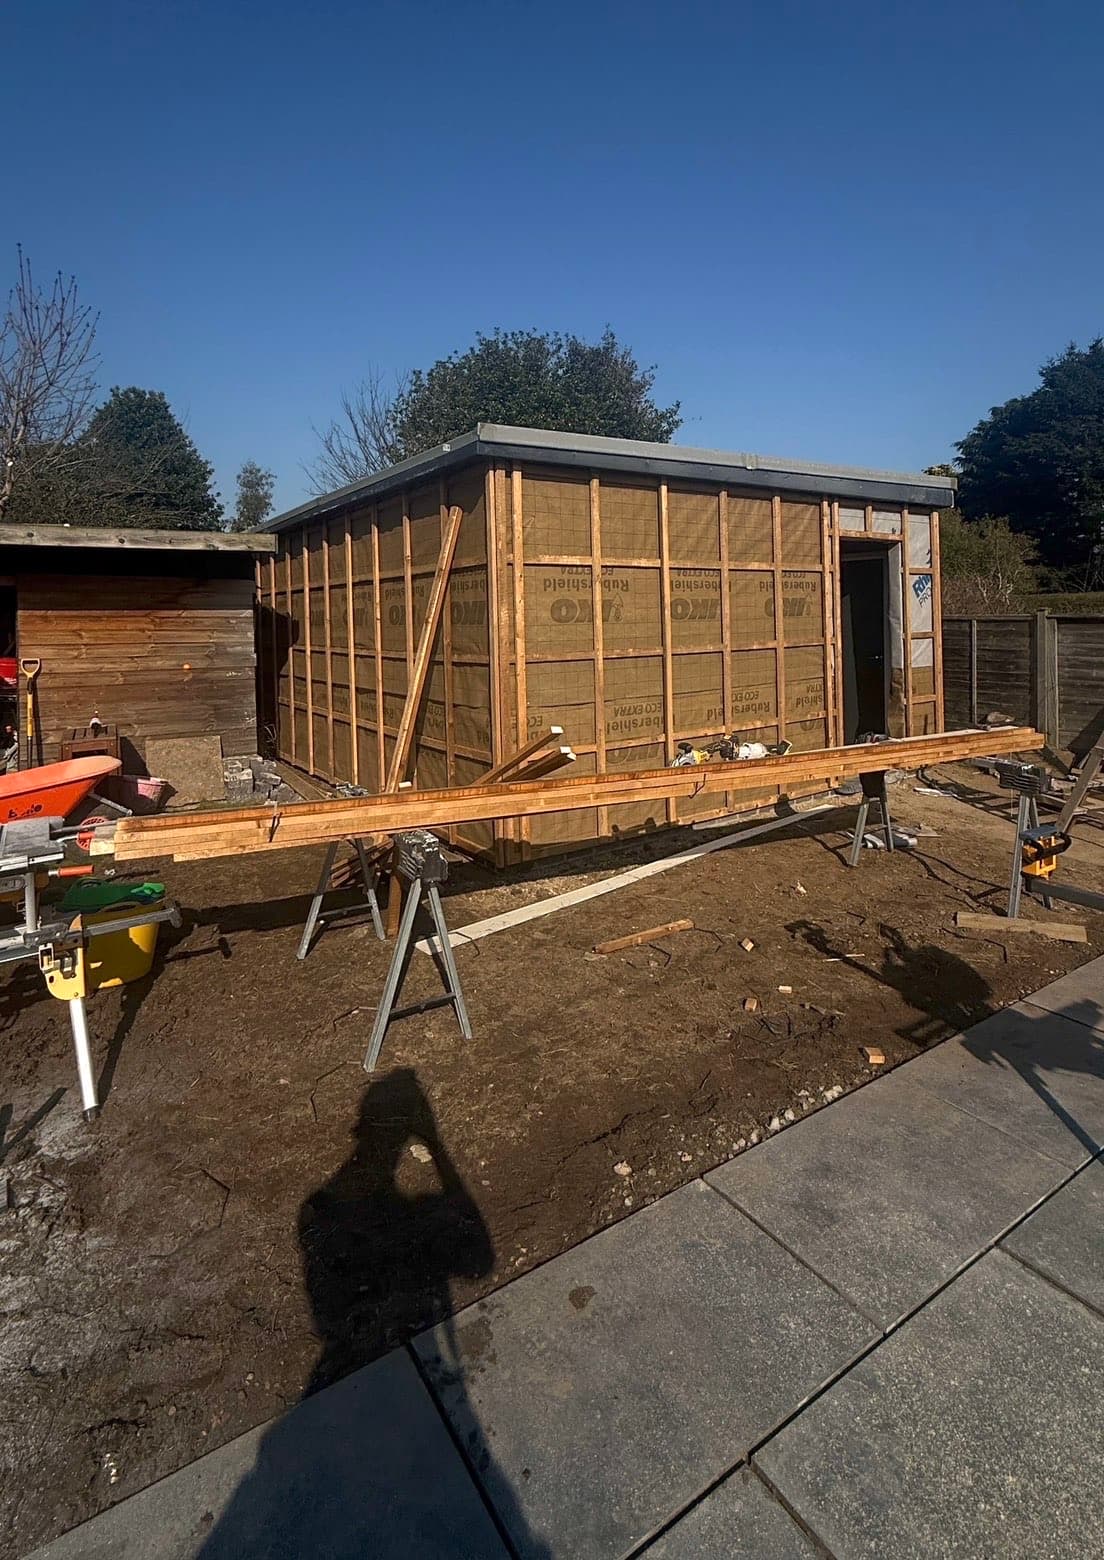
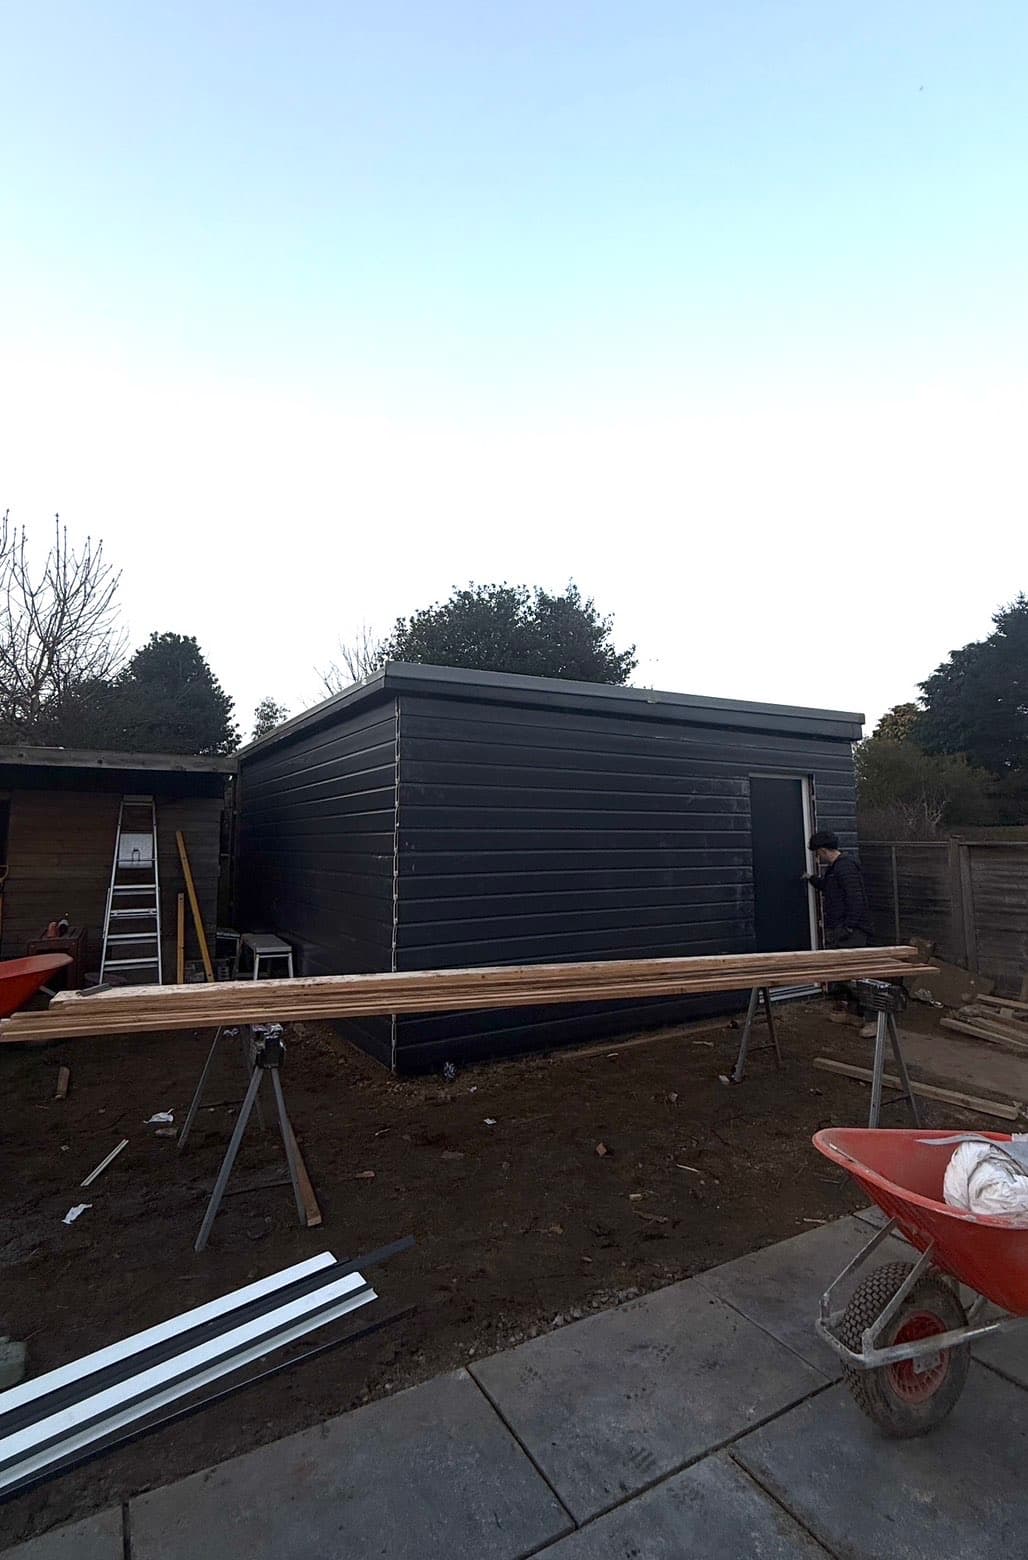
A timber-framed garden room built from foundation up, insulated with a breathable membrane and clad externally in black timber board under a flat, felted roof.
The gallery shows the structure at two build stages, from the wrapped timber frame through to the completed external cladding and door fitted, ready for internal fit-out.
Project details
- Structure
- Timber-framed garden room
- Finish
- Black timber cladding, flat felted roof
- Property
- Residential
In progress to finished
Drag the divider, or use the arrow keys, to compare the same feature mid-build and finished.
 In progressFinished